Luxury Penthouse Interior
A sky-level penthouse in Malabar Hill, finished to showcase standard — statement living space, bespoke joinery and cinematic lighting, designed and built in five months.

The Vision
The owners entertain often and wanted every visit to feel like an event — a dramatic living space, seamless storage and lighting that changes mood at the touch of a scene. No compromise on material quality.
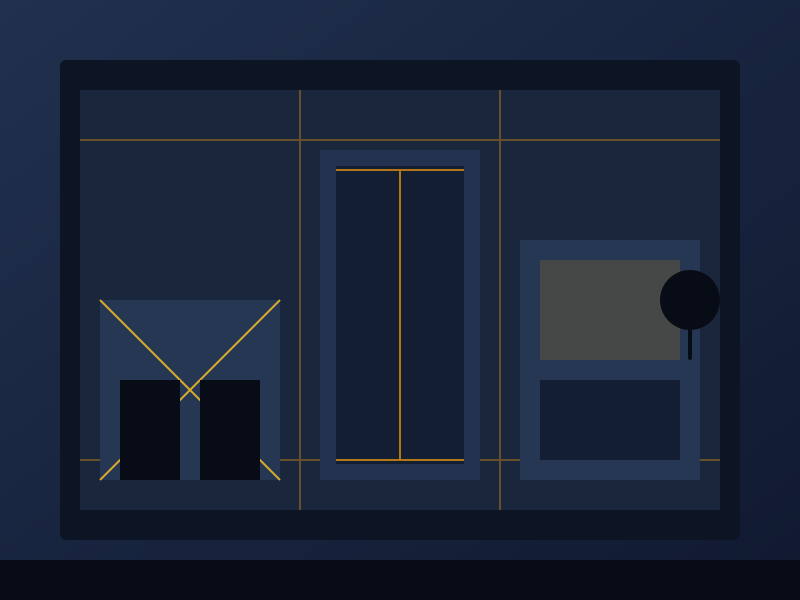
- Custom media wall with fluted panelling and concealed doors
- Designer modular kitchen with a walk-in pantry
- Scene-based lighting across living, dining and terrace
The Challenge
Every surface carried a finish tolerance measured in millimetres, and the double-height living wall could not tolerate settlement cracks. We prototyped key details in our workshop and rejected three material samples before final sign-off.
How We Delivered
A dedicated finishing crew worked from a day-by-day detail schedule. Our joinery unit delivered panels and wardrobes pre-finished, so site work was assembly, not manufacture.
- Pre-finished panelling, wardrobes and floating joinery
- Italian marble flooring in the living and dining zone
- Integrated audio, dimming and smart home wiring
- Handover with a full styling walkthrough and care manual
The Result
The penthouse has become the owners’ proudest space — and the building’s unofficial show flat. Two neighbours have already asked for our team’s details after visiting.
Everything Was Under One Roof


Dreaming of a Luxury Home? Let’s Talk.
Free site visit, transparent quotation and on-time handover — from interior fit-outs to complete exterior finishing.