Contemporary Living Room
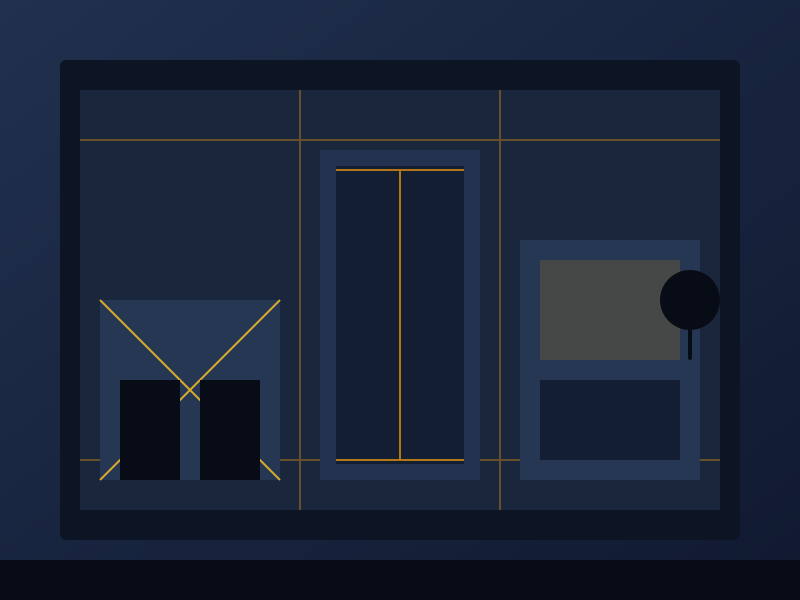
A dated, cluttered living room transformed into an open, contemporary family space — designed, built and styled by our in-house interiors team in just six weeks.
The Vision
The family’s living room had become a storage overflow — closed, dark and disconnected from the dining area. They wanted a bright, open space for entertaining, with generous seating and a warm modern palette that would last.
- Open up the room by reworking the partition and false ceiling
- Custom media wall with concealed cabling and storage
- Layered lighting — ambient, task and accent

The Challenge
The family continued to live in the apartment while we worked. We staged the renovation in phases — dust-free zones, overnight vacuuming and furniture moved room by room — so daily life barely skipped a beat.
How We Delivered
Our joinery unit built the media wall and fluted panels in our workshop, cutting on-site time dramatically. The false ceiling concealed air-conditioning lines while keeping the ceiling height open.
- LED cove lighting and dimmable spotlights for mood control
- Engineered wood flooring laid over the existing subfloor
- Full rewire of power, data and TV points in the media zone
- Handover in six weeks with a full clean and 12-month warranty
The Result
The living room is now the family’s favourite corner — bright by day, softly lit by night, with hidden storage for everything that used to pile up. The client has since booked us for the master bedroom.
Everything Was Under One Roof


Want an Interior Like This? Let’s Talk.
Free site visit, transparent quotation and on-time handover — from interior fit-outs to complete exterior finishing.