Corporate Office Building
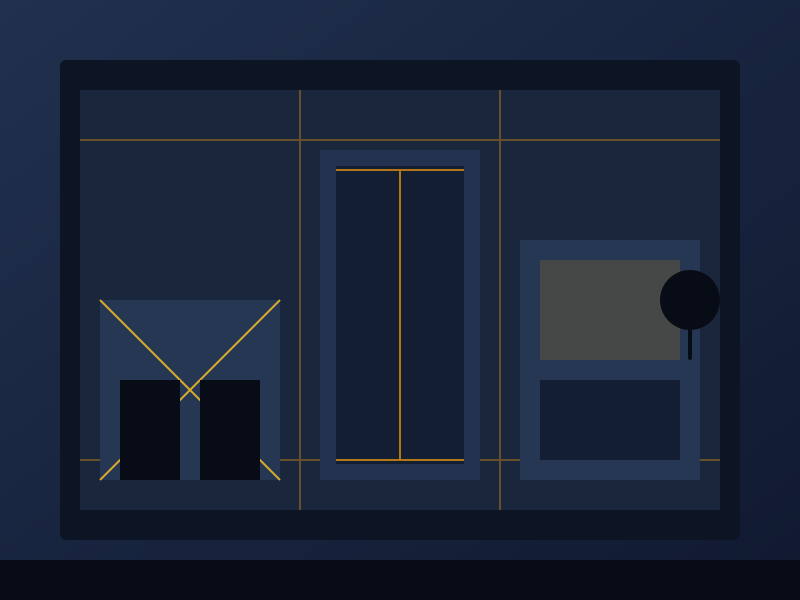
A four-storey corporate headquarters for a growing IT firm — glass facade, flexible office floors and a full MEP backbone, delivered turnkey in 14 months.

The Vision
The client wanted a headquarters that projected confidence — a landmark glass facade, bright flexible floors and minimal future maintenance. The brief also demanded a building that could scale from 180 to 350 employees without a single structural change.
- Four office floors plus basement parking and a rooftop terrace
- Double-glazed facade system for insulation and glare control
- Uninterrupted column-free work zones on every floor

The Challenge
An unusually tight approval cycle and a rainy season in the middle of the build. We prefabricated the facade grid and MEP risers off-site, then compressed the structural sequence so the facade followed the slab with only a two-storey lag.
How We Delivered
Our engineers managed the full RCC frame while our own fabrication unit produced the steel, cladding and aluminium glazing. A single quality checklist governed every trade from slab to handover.
- Post-tensioned slab design for large column-free spans
- High-performance cladding and double-glazed aluminium windows
- Complete electrical, HVAC, fire and plumbing services
- Corporate-grade office interiors and lobby finished in-house
The Result
The team moved in exactly on the target date, with the building certified for full occupancy. The client reports 20% lower cooling load than their previous office — and has already appointed us for their second campus.
Everything Was Under One Roof

Planning an Office? Let’s Talk.
Free site visit, transparent quotation and on-time handover — from interior fit-outs to complete exterior finishing.